

Listing Courtesy of: REIN - IDX / Listed By: Redfin Corporation
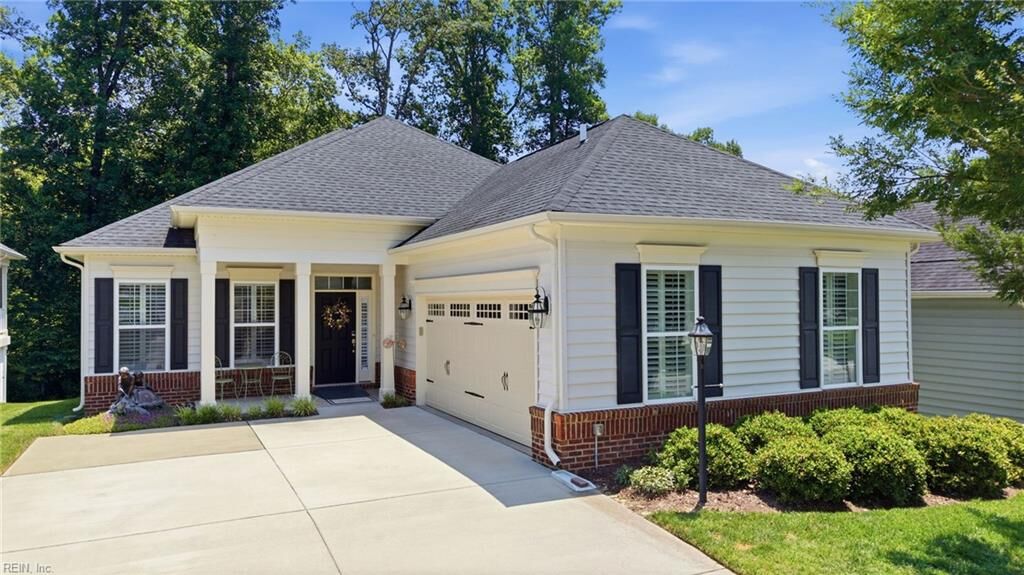
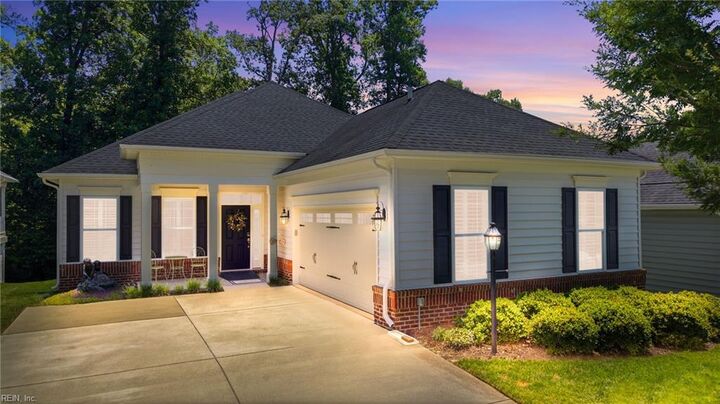
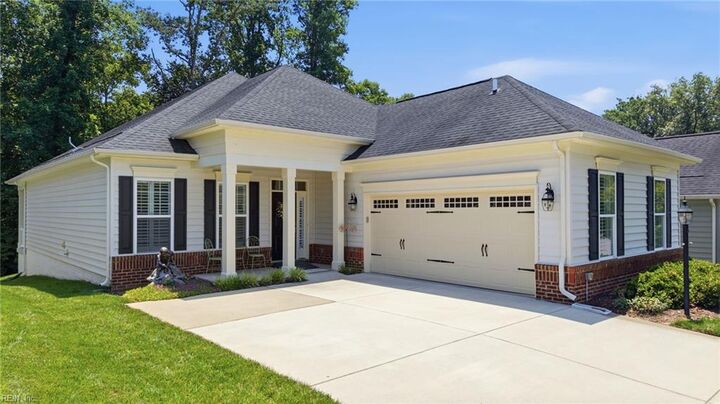
6408 Isabella Dr Williamsburg, VA 23188
Pending
$549,000 (USD)
MLS #:
10642486
10642486
Taxes
$3,513
$3,513
Lot Size
6,098 SQFT
6,098 SQFT
Type
Single-Family Home
Single-Family Home
Year Built
2016
2016
Style
Ranch
Ranch
Views
Wooded
Wooded
County
James City County
James City County
Listed By
Marshall Osbey, Redfin Corporation
Source
REIN - IDX
Last checked Sep 16 2026 at 11:02 AM GMT+0000
REIN - IDX
Last checked Sep 16 2026 at 11:02 AM GMT+0000
Bathroom Details
- Full Bathrooms: 2
Interior Features
- Window Treatments
- Dryer
- Refrigerator
- Washer
- Porch
- Dishwasher
- Disposal
- Microwave
- Fireplace Gas-Natural
- Primary Sink-Double
- Walk-In Closet
- 1st Floor Br
- 1st Floor Primary Br
- Attic
- Pbr With Bath
- Office/Study
- Gas Range
- Foyer
- Utility Room
- 220 V Elec
- Accessibility: Grab Bars
- Accessibility: Level Flooring
Subdivision
- Colonial Heritage
Property Features
- Fireplace: 1
- Foundation: Slab
Heating and Cooling
- Forced Hot Air
- Nat Gas
- Central Air
Pool Information
- No Pool
Homeowners Association Information
- Dues: $335
Flooring
- Carpet
- Wood
- Ceramic
Exterior Features
- Vinyl
- Brick
- Roof: Asphalt Shingle
Utility Information
- Sewer: City/County
- Fuel: Electric
- Energy: Water Heater-Tankless, Solar Electric System
School Information
- Elementary School: Norge Elementary
- Middle School: Toano Middle
- High School: Warhill
Garage
- Garage Sqft: 455
Parking
- Driveway Spc
- Garage Det 2 Car
Stories
- 1.0000
Listing Price History
Date
Event
Price
% Change
$ (+/-)
Aug 12, 2026
Price Changed
$549,000
-2%
-$10,000
Location
Disclaimer: The listings data displayed on this medium comes in part from the Real Estate Information Network, Inc. (REIN) and has been authorized by participating listing Broker Members of REIN for display. REIN listings are based upon Data submitted by its Broker Members, and REIN therefore makes no representation or warranty regarding the accuracy of the Data. All users of the REIN listings database should confirm the accuracy of the listing information directly with the listing agent.
© 2026 REIN. REIN listings Data and information is protected under federal copyright laws. Federal law prohibits, among other acts, the unauthorized copying or alteration of, or preparation of derivative works from, all or any part of copyrighted materials, including certain compilations of Data and information. COPYRIGHT VIOLATORS MAY BE SUBJECT TO SEVERE FINES AND PENALTIES UNDER FEDERAL LAW.
REIN updates its listings on a daily basis. Data last updated: 9/16/26
Some listings may be duplicated in the search results due to the co-mingling of listings from more than one multiple listing service. Should there be different listing information between the duplicated listings; user is advised to verify the accuracy of the listing information before making any financial decisions. This application does not include information on all of the properties available for sale at this time. All Information Deem Reliable and Not Guaranteed

Description